Design Concept and Features
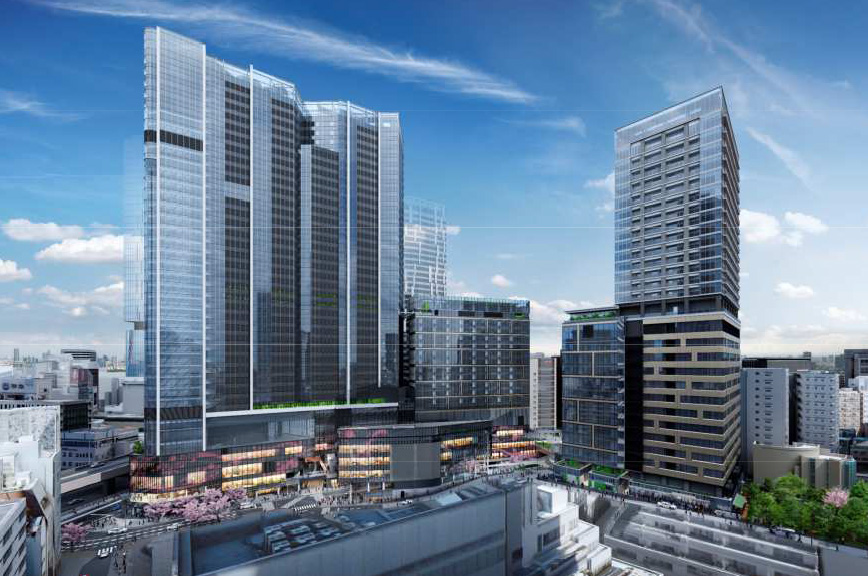
The redevelopment's central idea is to reconnect urban spaces separated by infrastructure. The JR railway and National Route 246 had long isolated surrounding neighborhoods. After 25 years of coordination among approximately 120 landowners, the comprehensive redevelopment of this final major piece of Shibuya moved forward. Elevated pedestrian bridges and vertical Urban Core connections overcome changes in level and reunite fragmented areas. The plan includes two towers (39 floors and approximately 179 meters on the Shibuya side; 30 floors and approximately 127 meters on the Sakura side), together with public facilities on multiple levels. Open civic spaces and greenery express a commitment to people and the environment. The third-floor Nigiwai STAGE plaza includes an interactive illuminated fountain for year-round activity, while the Hagukumi STAGE roof garden creates an urban retreat connected to the area's park network. These features make the development a new link between Shibuya Station and its surrounding neighborhoods.
One-Stop Integrated Services
The Sakuragaoka development combines premium offices, retail, dining, serviced apartments, international medical facilities and childcare support. Serviced apartments and an international medical center strengthen the area's appeal to global talent. A redevelopment association including Tokyu Land Corporation coordinates delivery through an EPC model integrating planning, design, construction and operation to support quality and efficiency—an approach also reflected in the successful CTCI Second Headquarters project. Disaster preparedness and sustainability are addressed together. Emergency stores and multipurpose refuge areas accommodate people stranded after earthquakes, strengthening community resilience. Solar power and rainwater storage and reuse reduce environmental impact. Integrated transport and facilities connect the project with Shibuya Station's new south exit, Shibuya Hikarie and Scramble Square, allowing commuting, work, shopping and healthcare needs to be met in one place.
Spatial Planning and Facade Design
A multi-level pedestrian network structures the development. Broad walking areas along the new Urban Planning Road No. 18 are planted with Somei-yoshino cherry trees, creating SAKURA Street and reconnecting older neighborhoods. Second- and third-floor pedestrian bridges cross the new road between the SHIBUYA and SAKURA areas. An Urban Core combines escalators, stairs and elevators from basement level one to level three, overcoming the hillside terrain and connecting the station, underground streets and shops. The towers use contemporary glass curtain walls with vertical lines and curved corners. Roof gardens, suspended planted canopies and green walls extend greenery across multiple levels, reaching 2.66 times the site area. Planting around plazas, permeable paving and infiltration channels support rainwater management. This integration of architecture and landscape reduces the heat-island effect and creates a pedestrian-friendly neighborhood. Transparent building volumes and natural textures combine in a sustainable, energy-efficient development with active urban spaces.