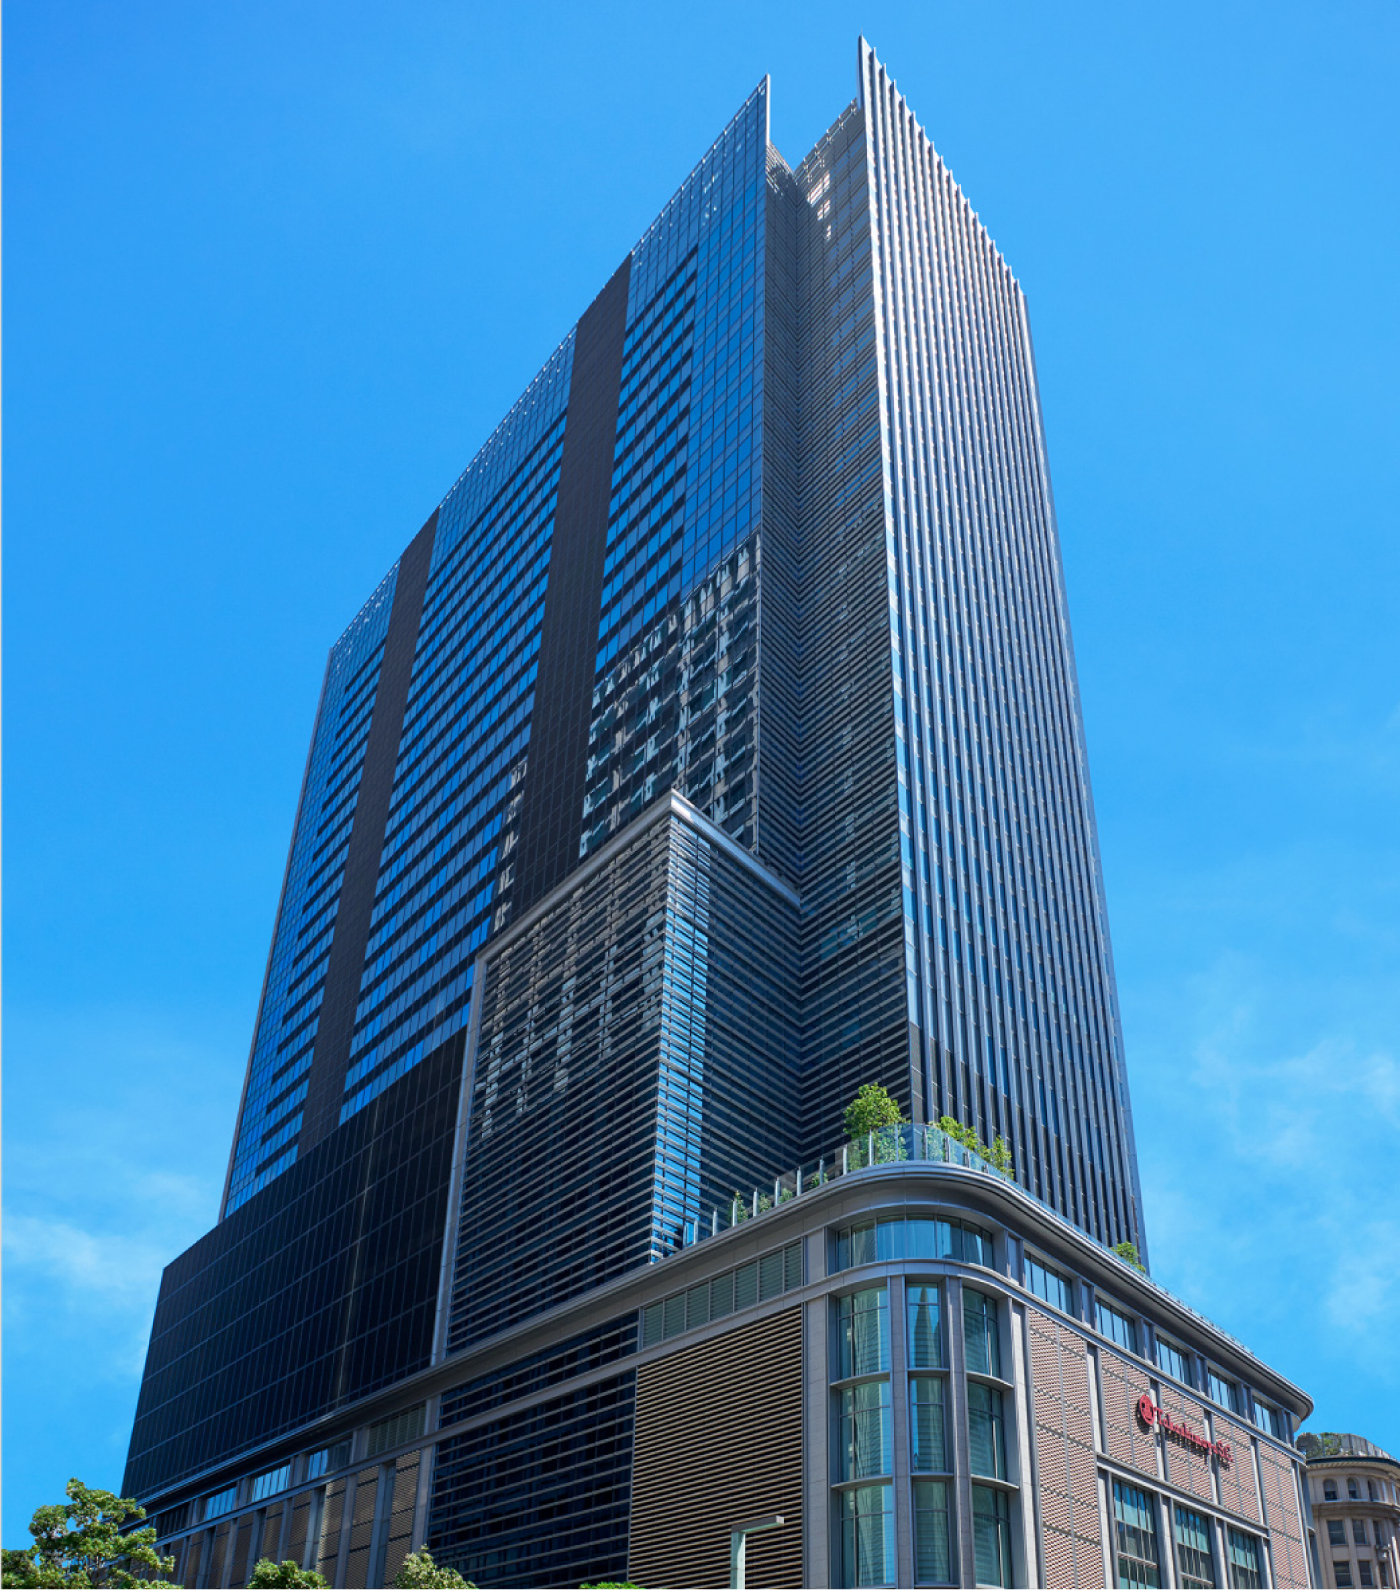
In the heart of Tokyo's Nihonbashi shopping district, the Nihonbashi Takashimaya Mitsui Building combines a department store, offices and cultural facilities. Beside the historic Takashimaya Main Building from the 1930s, the new building responds to its traditional surroundings. Warm stone and horizontal moldings on the podium continue the historic streetscape, while a lightweight glass tower rises above the classical base. Inside, a multi-story atrium and gallery shared by the retail and office areas features suspended public art and daylight from a roof skylight, creating a cultural retreat within the busy city. Its integration of old and new and respect for the historic context have earned architectural awards and made it a symbol of Nihonbashi's renewal.
Design Concept and Features
Heritage and Contemporary Architecture: Developed by Mitsui Fudosan, the project emphasizes preservation alongside innovation. With the Takashimaya Main Building designated an Important Cultural Property, the new building's scale and expression had to complement it. The lower elevation aligns with the historic cornice and reinterprets Art Deco pilasters and decorative details. The tower is set back from the historic building, with planted terraces forming a transition and reducing its visual impact. From a distance, the new structure appears as a coherent extension of the original; up close, contrasting materials and craftsmanship reveal the different periods of the city's development.
Renewing Urban Space: Ground-floor arcades repeat the historic building's arches, providing shelter and an active street edge. Inside, the approximately 30-meter-high atrium acts as a public living room, surrounded by shops and restaurants and hosting exhibitions. North-facing skylights bring in soft daylight and reduce lighting demand. Part of the original building's site is retained as an exhibition area, with interpretive panels and historic components telling its story. These spaces continue the area's cultural identity and provide places to pause and gather in a busy commercial center.
Leadfu's One-Stop Integrated Services
We developed and installed curtain wall systems at the junction between the new building and the historic structure. Where the new development extends over part of the original building, a suspended glass canopy provides a column-free connection with reduced structural impact. High-strength cables and point-supported glass connect to minimally intrusive roof anchors, with continuous monitoring during construction to protect the historic building. The lower facade uses prefabricated stone panels bonded to aluminum honeycomb backing in the factory, matching the original color and texture while reducing site work and disruption. A custom concealed-frame glass system gives the upper tower a lighter appearance. Our coordinated exterior-envelope work improved the continuity between the new and historic buildings.
Spatial Planning and Facade Design
- Integrated Functions:Approximately 130 meters tall, the building contains the Takashimaya retail extension below and premium offices above. Direct underground access connects to Nihonbashi Station on Tokyo Metro's Ginza and Tozai lines. A multipurpose performance hall and roof gardens meet local cultural needs. Second-floor bridges connect the new and original department stores, creating continuous shopping routes. A separate office entrance on a quieter side street distinguishes user flows and supports security and privacy.
- Energy-Efficient Facade:The new building combines historic architectural references with contemporary environmental technology. Its ventilated double-skin curtain wall has an outer layer of tempered Low-E glass, an air cavity with automatic blinds, and an inner airtight glass layer, providing thermal and acoustic performance. Insulation behind the stone facade improves the enclosure's thermal properties. Efficient LEDs and daylight controls reduce energy use, while precise exterior lighting highlights facade details and limits light pollution. The building achieved LEED Gold certification for its performance in energy, water management and related areas.
- Sustainability and Innovation:Operational measures include rainwater irrigation for atrium planting, recovery of cooling-water energy from the original building to support the new building's air conditioning, and efficient waste sorting and recycling. The development also used heritage relocation and reconstruction techniques: a rear wing of the historic building was dismantled and rebuilt in its original form after the new tower was completed. This approach combined preservation with development. Additional visitors and commercial activity have helped revitalize the local economy, bringing environmental, cultural and economic benefits.
The Nihonbashi Takashimaya Mitsui Building brings historic and contemporary architecture together in the city center. It continues Nihonbashi's traditional character while introducing new activity and innovation, creating a visible dialogue between different periods and a symbol of the district's renewed vitality.