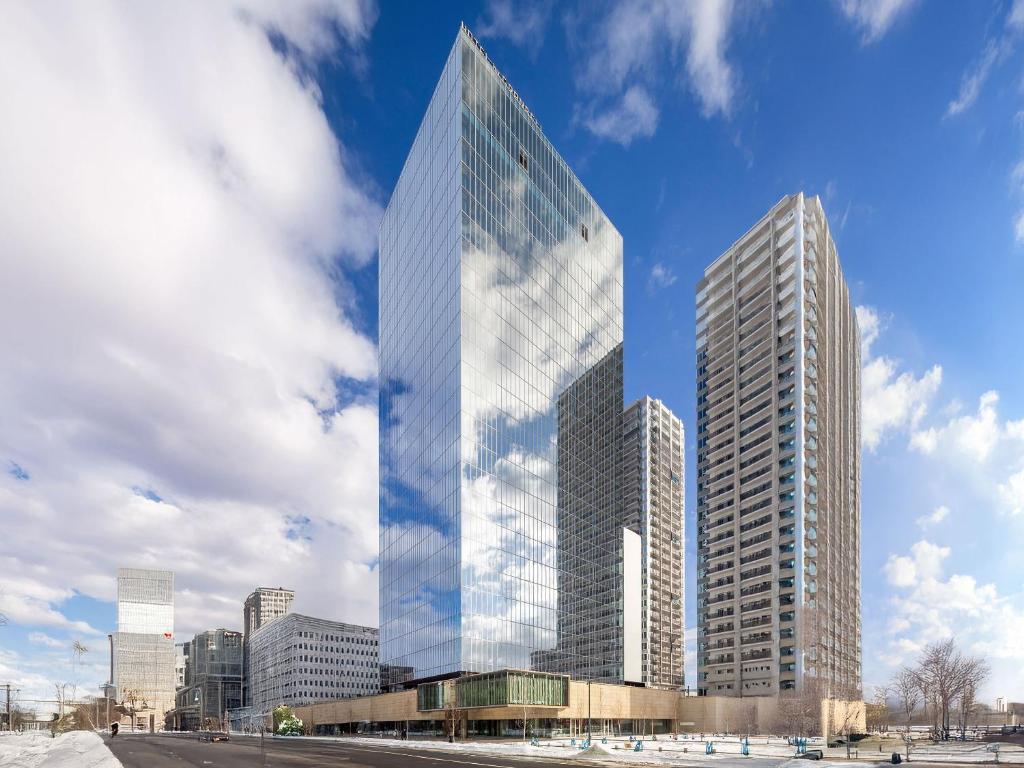
Sapporo Granbell Hotel is a contemporary business hotel in central Sapporo, combining Hokkaido's local character with modern urban design. Completed in 2021, the 13-story building uses warm, restrained colors and clean lines to establish a welcoming scale. Large windows and dark metal panels provide abundant daylight and views of the snow, while reflecting the winter streetscape. A distinctive open-air bath on the top floor allows guests to soak while overlooking Sapporo, offering an urban hot-spring experience. Through understated, detailed design, the hotel provides a comfortable retreat in a busy neighborhood and a sense of Hokkaido's character.
Design Concept and Features
The Warmth of Wood and Steel: The interior themes of wood and steel, warmth and comfort combine timber with industrial steel elements to create a setting that is both modern and welcoming. Hokkaido timber on lobby floors and walls is paired with black metal detailing and concrete ceilings. Softly curved furniture balances the harder materials, making guests feel at home. Guestrooms continue this approach with restrained furnishings, textiles inspired by local traditional patterns and warm lighting, offering comfort with a sense of place.
Urban Context and Natural Imagery: In Sapporo's severe northern winters, the design encourages a seasonal dialogue between inside and outside. Irregular rectangular windows at the lower levels take inspiration from the geometry of snow crystals; apparently random by day, their illuminated pattern adds life to the street at night. A tall entrance porch, supported by intersecting engineered-timber beams, evokes a forest and provides shelter from snow. The rooftop outdoor bath brings Hokkaido's hot-spring culture into the city. Local basalt and cedar surround the bath, suggesting a natural outdoor spring and allowing guests to look at the stars above the skyline. These details reinterpret local nature and culture.
Leadfu's Integrated One-Stop Service
We coordinated construction of the facade and portions of the interior fit-out. To address Sapporo's cold, snowy winters, we selected highly insulated curtain wall units and concealed electric de-icing devices in the window frames to prevent ice from obstructing operation. Irregular window patterns were realized through precast concrete and aluminum cladding, fabricated in sections with embedded anchors before delivery and lifting to ensure accurate alignment and efficient construction. Inside, we coordinated fabrication and installation of the large timber framework in the lobby, using digital cutting for precise joinery and site assembly. Operational requirements were considered throughout, including heating pipes beneath the lobby floor and anti-slip and frost-protection measures around the open-air bath. Integrated service allowed close control of quality and scheduling and supported delivery of this distinctive urban hotel.
Spatial Planning and Facade Design
- Integrated Functions:Sapporo Granbell Hotel provides more than 150 guestrooms, including standard rooms and suites, with distinctive suites and an outdoor bathing area at the top. The ground floor contains reception, a cafe and a restaurant for socializing and relaxation; a gym on an upper floor offers city views. Its commercial-district location provides walking access to Odori subway station and Susukino. Along the side facing Soseigawa Park, a second-floor terrace and elevated walkway make it convenient for guests to reach the park and enjoy nature within the city.
- Energy-Efficient Facade:Dark gray insulated composite aluminum panels and double-glazed windows respond to the local climate while creating a coherent exterior. Varied window sizes form a pattern and respond to room layouts, providing appropriate daylight and views. A snow guard protects the sidewalk from falling roof snow and contributes to the lower-level streetscape. Heated drainage within the curtain wall guides snowmelt to ground-level drains, helping the building operate safely and retain a clean appearance through severe winters.
- Environmental Responsibility and Innovation:LED lighting, sensor-controlled thermostats and water-saving sanitary fittings improve sustainability. Materials are sourced from Hokkaido where possible to reduce transport impacts and support local industry. The distinctive outdoor bath uses heat recovery from cooling bathwater to preheat incoming water. The hotel also participates in community events such as winter illumination festivals, coordinating window lighting into patterns that enrich the nighttime streetscape.
Through detailed, people-focused design, Sapporo Granbell Hotel creates a warm retreat in a busy city. It incorporates Hokkaido's nature and culture into contemporary hospitality, offering a welcoming experience and adding a distinctive, understated presence to the streetscape.