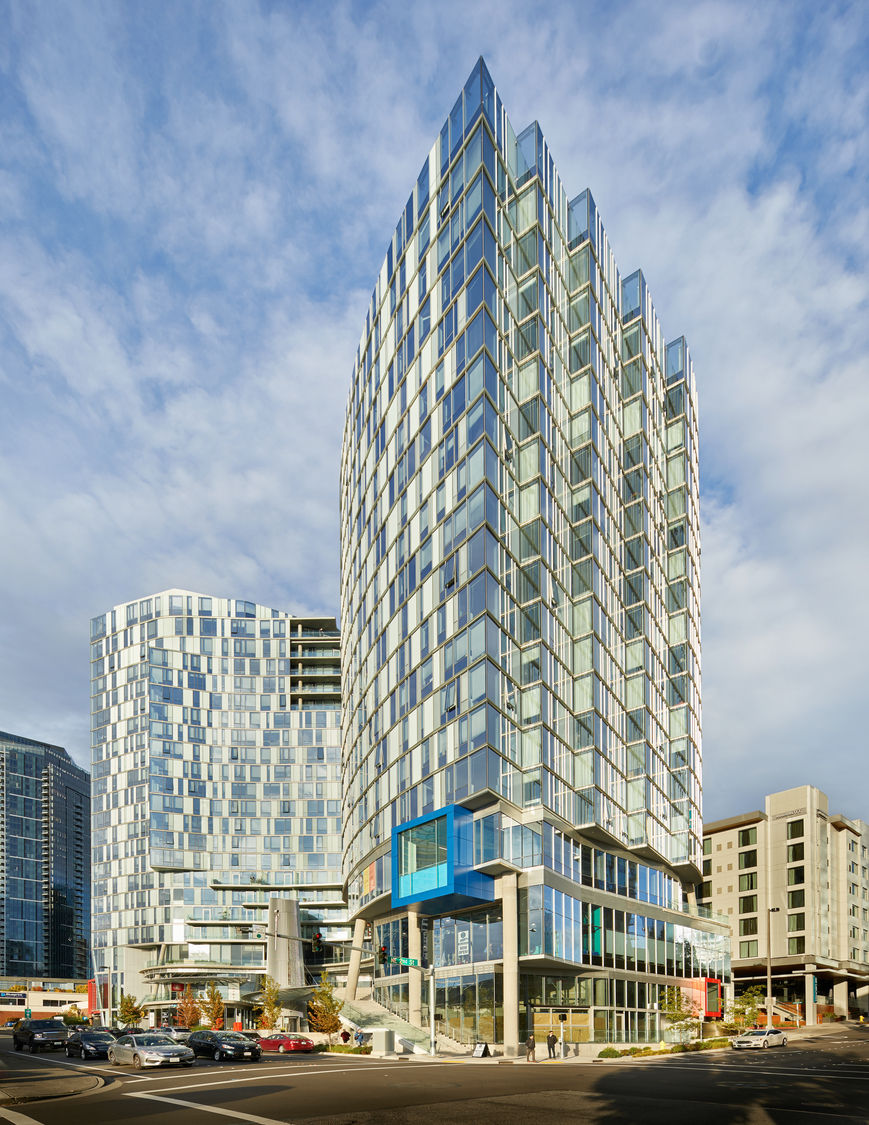
SOMA Towers is a pair of residential towers in downtown Bellevue in the Greater Seattle area, known for innovative architecture and welcoming public spaces. The 18- and 21-story towers connect through a multi-level podium and a sequence of plazas to form a vertical community. A defining feature is the varied arrangement of facade glazing modules: transparent, translucent and opaque panels create a carefully composed pattern reflecting the changing sky. The towers appear muted in overcast weather and bright in afternoon sunlight. Subtle rotations and setbacks make the volumes appear slender and approachable at street level. Their expressive design brings warmth and visual interest to a rapidly changing skyline.
Design Concept and Features
Urban Life and Architectural Expression: Designed by Bohlin Cywinski Jackson, SOMA Towers balances technical reasoning with poetic intuition. The podium roof and ground-level plazas step back to create layered outdoor terraces and gathering spaces with planting and seating for residents and the public. Slight changes in the tower form every few floors create bright corners and views while breaking up the high-rise silhouette. The combination of carefully shaped volumes and varied facade textures supports high-density housing with a lightweight, lively urban presence.
Light and Materials: Colored glazed panels and metal cladding are interspersed with the glass facade, adding accents of color. Changing daylight creates varied shadows and interior atmospheres. At night, apartment lighting glows through translucent glass like lanterns on the skyline. Natural stone and timber finishes give the podium a durable, welcoming character, while full-height glazing opens the lobby and retail spaces to the street. The material palette and detailing demonstrate careful attention to the scale of everyday living and the building's urban expression.
Leadfu's One-Stop Integrated Services
We provided integrated curtain wall and exterior-envelope services for this complex mixed-use development. To realize the irregular glazing arrangement, we developed parametric ordering and construction processes to maintain the intended dimensions and angles of every pane. Working closely with structural engineers, we refined connections at the tower's subtle changes in direction to maintain safety and airtightness. For the podium's large canopy supported by inclined columns, precisely prefabricated steel columns were welded and installed on site, creating a dynamic entrance canopy. Coordinated material selection, production, transport, lifting and site adjustment enabled us to complete the twin towers' exterior and realize the architect's expressive design.
Spatial Planning and Facade Design
- Integrated Functions: SOMA Towers is a primarily residential mixed-use development with 273 apartments, podium shops, restaurants and public recreation spaces. A double-height corner venue, Resonance, accommodates small concerts and community events. Layered public platforms and paths through the site extend the development into neighborhood life. Active storefronts, planting, outdoor art and pedestrian routes create a setting that encourages walking and social interaction.
- Energy-Efficient Facade: The towers combine clear, translucent and milky-white glazing to respond to orientation and daylight needs. Clear panes provide views and sunlight, while translucent and opaque areas maintain privacy and reduce solar heat gain. Subtle changes in tower form allow sunlight to reach the podium plazas and reduce the impact of shadows. Efficient curtain wall construction and insulation maintain thermal performance in the Pacific Northwest's cool, wet climate and reduce energy use.
- Sustainability and Innovation: Extensive roof and terrace planting increases urban greenery, improves rainwater management and enriches the landscape. Structural ideas such as inclined columns create a distinctive appearance and improve usable space. The layout allows sunlight and air to circulate between pedestrian plazas and apartments, demonstrating a livable approach to high-rise housing. The development explores sustainable density while retaining an approachable scale and contributing to the local skyline.
SOMA Towers demonstrates new possibilities for urban high-rise housing through inventive form and welcoming spaces. The twin towers bring together technical rigor, bold structure and poetic intuition, adding a distinctive sense of community and architectural character to Greater Seattle.