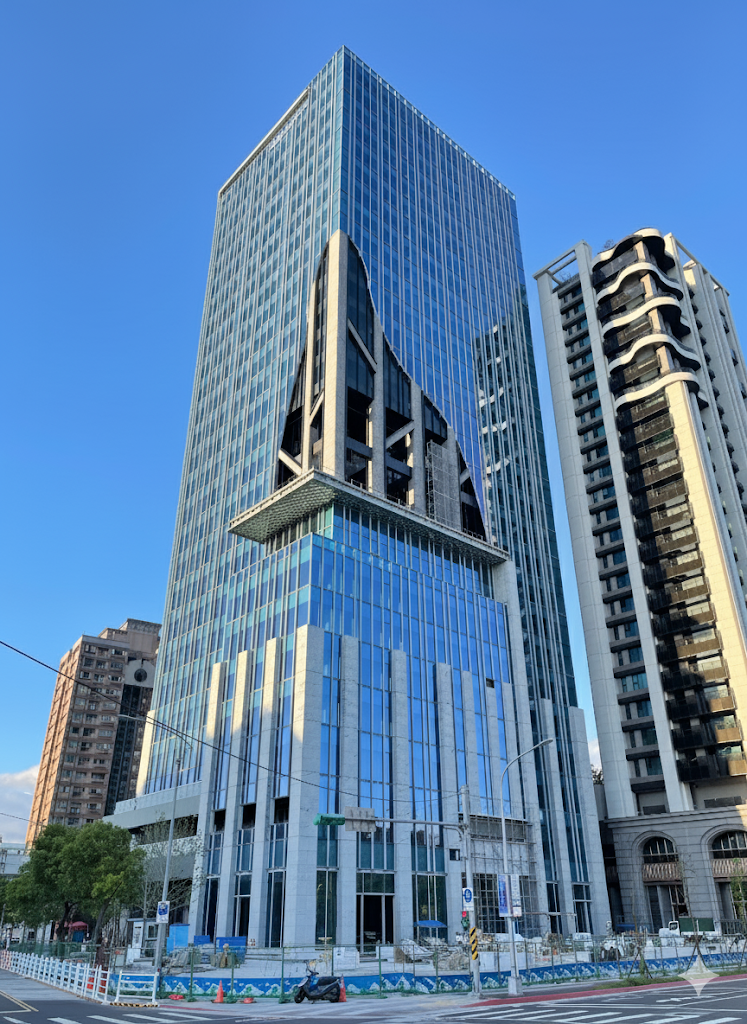
Global One – Tower A
Opposite Nangang Railway Station, Global One is a large mixed-use development comprising six residential towers and two office towers. Tower A presents its most complex and innovative design challenge. A tree-inspired facade realizes the architect's vision through a double-skin facade, varied curtain wall systems and diverse glazing applications, creating a dynamic appearance with a natural character.
Design Concept and Features
Inspired by the form of a tree, Tower A uses layered glass and curtain wall structures to evoke interwoven branches and bring architecture closer to nature. Its double-skin facade provides thermal insulation and energy efficiency while adding a distinctive sense of movement. Different curtain wall systems and glass materials combine in a carefully structured yet creative facade that stands out in the city.
Leadfu's Integrated One-Stop Service
For Global One Tower A, our in-house specialists collaborated throughout design consultation, engineering coordination, procurement, fabrication, curtain wall installation and quality control. This integrated one-stop service maintained high construction standards and close schedule control at every stage.
Spatial Planning and Facade Design
- Integrated Functions: As a core part of Global One, Tower A demonstrates the integration of residential and office uses and contributes varied urban functions to the wider community.
- A Tree-Inspired Facade: Multiple curtain wall systems and glazing technologies interpret the natural form of trees, creating an animated architectural silhouette.
- Double-Skin Facade: Advanced double-skin technology improves thermal insulation and energy efficiency, adds depth to the facade and brings soft, abundant natural light indoors.
Global One – Tower A is an important Nangang landmark whose innovative design and precise construction demonstrate the possibilities of contemporary architecture.