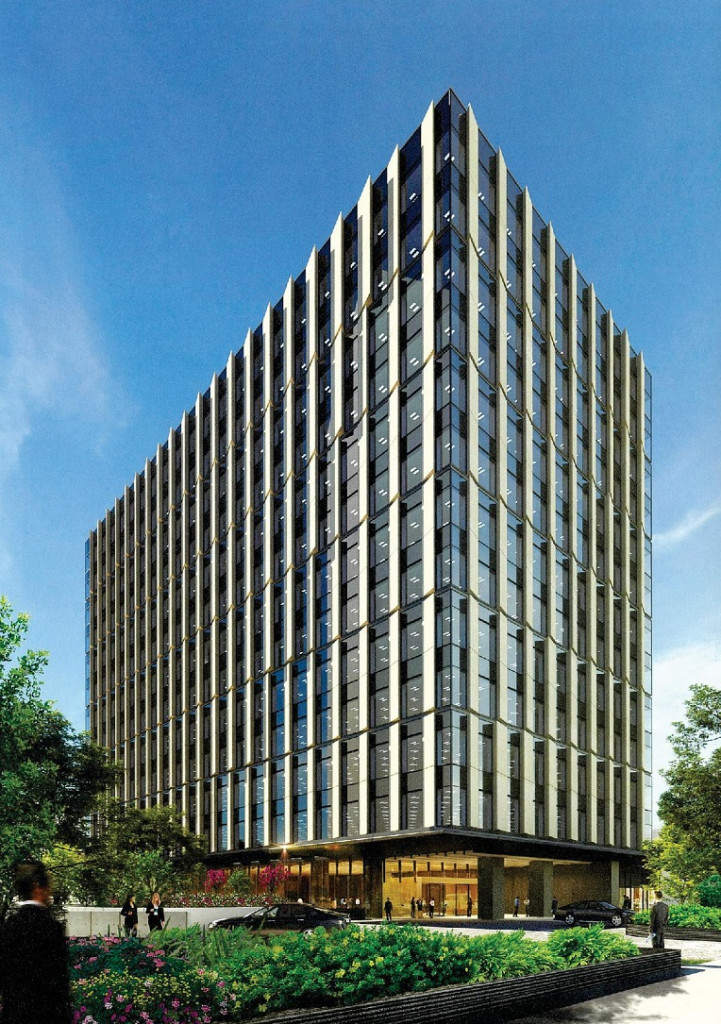
Completed in 2022, the JR Meguro MARC Building is the principal office building in MEGURO MARC, a major mixed-use development in Tokyo's Shinagawa Ward. With 13 above-ground floors and typical floor plates of approximately 600 ping, it provides advanced Grade A office space in the Meguro–Gotanda area. Its design concept, bringing nature back to the city, combines greenery with urban convenience. A restrained glass and metal curtain wall incorporates planting at the lower and upper levels: a landscaped second-floor terrace connects pedestrian routes through the MARC community, while rooftop gardens and solar panels provide outdoor relaxation space and improve environmental performance. Projecting light-colored aluminum shading elements at intervals along the facade create rhythm and reduce solar heat gain. A bright, spacious entrance lobby uses generous height, daylight and timber finishes to create warmth. Facial-recognition access and IoT controls for air conditioning and lighting support smart operation, while continuous park-like spaces and plazas connect the offices with residential and retail buildings. The development realizes a compact community integrating living and working and is a notable example within JR East's Shinagawa development.
Design Concept and Features
Nature in the Workplace:MEGURO MARC's theme is a neighborhood where people can return to their natural selves. The office building carries this idea into the workplace. Extensive clear glazing on the south faces the internal park, while a more enclosed northern facade reduces noise from roads and railways; vertical planting softens the urban setting. The second-floor landscape deck provides an outdoor meeting area with treated timber decking and trees such as zelkova, offering seasonal changes. Open or recessed spaces near lift lobbies contain green walls and seating, allowing employees to relax and look toward the planted atrium. Sunlight, greenery and fresh air throughout the working day help reduce stress and encourage creativity.
Flexible Sharing and Smart Operation:Flexible planning responds to evolving workplace needs. Regular, column-free floor plates can be divided for businesses of different sizes; enhanced floor loading and ceiling heights allow future mezzanines or indoor gardens. Shared facilities include ground-floor collaboration areas and a cafe, with observation lounges and meeting facilities on upper floors managed through a central booking system. A digital building platform integrates air conditioning, fresh air, lighting and security. A mobile app supports contactless entry, meeting-room booking and individual climate adjustment, improving convenience and management. AI-based energy management uses historical data to optimize equipment operation and reduce energy use and emissions. Together, these features support a flexible, intelligent and people-focused workplace.
Leadfu's Integrated One-Stop Service
We provided turnkey services for the curtain wall and structural-steel landscape elements. For vertical shading, we developed modular aluminum fins measuring 700 mm wide by 1,300 mm high, arranged in an alternating pattern. Integrated with the curtain wall structure, they are fixed to mullions through embedded T-slots, with adjustable angles for accurate alignment and future replacement. We also fabricated and installed steel pedestrian bridges and balustrades on the second-floor landscape deck, using weathering steel to reduce maintenance. Complete bridge and railing modules were preassembled in the factory, transported at night and lifted into place to minimize disruption. Semi-unitized glazing was assembled with window frames in the factory and fitted on site. Our integrated process coordinated all systems, particularly drainage, waterproofing and facade interfaces around planted terraces, preventing leakage and maintaining clean edge details. The building was completed on schedule to a high standard and has continued to operate reliably.
Spatial Planning and Facade Design
- Integrated Functions:JR Meguro MARC combines office and residential buildings. In addition to office floors, the office building contains ground-floor retail such as a bank and cafe, with a community clinic and nursery on the second floor. Two residential buildings, 24 and 27 stories high, offer rental apartments and condominiums, sharing a basement supermarket and gym. Green spaces and pedestrian routes connect offices, homes and retail in a Live-Work-Play community.
- Energy-Efficient Facade:Low-E insulated glazing combines with internal blinds and external fins to control daylight at two levels, reducing direct summer sunlight by approximately 30%. Vertical fins also guide airflow, using pressure differences to bring fresh air through operable windows. Rounded glass corners reduce wind resistance and improve views from corner offices.
- Environmental Responsibility and Innovation:JR Meguro MARC holds LEED Platinum and ZEB (Net Zero Energy Building) certifications. Rooftop solar panels and fuel cells provide part of its energy supply. A 200-ton rainwater tank supplies irrigation and restroom water. A district energy network exchanges resources: office waste heat serves the residential buildings, while residential ice-storage equipment produces cooling at night for daytime office air conditioning. Combining smart technology with sustainability, the development provides a model of Tokyo urban regeneration that can be upgraded and expanded as community needs change.
JR Meguro MARC demonstrates a people-focused, intelligent and sustainable direction for 21st-century office architecture. It transforms a conventional workplace into an urban meeting point for nature and community, offering a modern retreat where people can reconnect with nature and recharge while contributing innovation to Tokyo's regeneration.